By Bennett's Concrete and Excavation, Norwich, NY. Updated October 2026.
A barndo is a house
Once people live in it, a barndominium is a dwelling under New York's residential code. It needs a building permit, plans and inspections, and its foundation has to be protected from frost.
The model code New York's code is built on (R403.1.4.1) lists the ways to do that: extend footings below the frost line, build a frost-protected shallow foundation, design to the ASCE 32 standard, or bear on solid rock. The frost exceptions for small detached accessory buildings, up to 600 square feet of light-frame construction, don't apply to a house.
How deep is frost here?
Engineering firm KHH, writing about Central New York, cites US military design tables for Syracuse: maximum frost penetration of 6 feet 1 inch, a design footing depth of 3 feet 6 inches for a heated building, and 4 feet 8 inches for an unheated one. It adds that most engineers in the area say 4 feet. Your local building department sets the required depth for your town.
Option 1: frost wall and slab
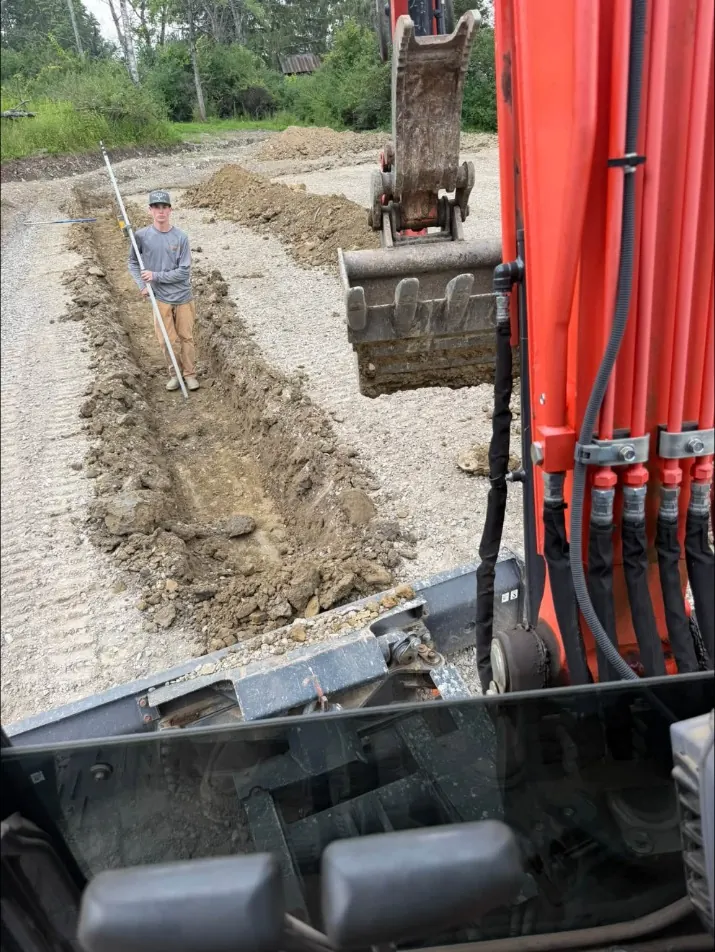
Footings go below frost depth, a short concrete or ICF wall comes up to grade, and the floor slab is poured inside the walls. The building's walls or posts sit on the frost wall.
- The most conventional approach, and familiar to every code office.
- Works with heated and unheated spaces in the same building.
- More excavation and concrete than a shallow foundation.
Option 2: frost-protected shallow foundation
A thickened-edge slab with rigid foam insulation placed to keep frost from reaching the footing. The code's frost-protected method (R403.3) is for heated buildings kept at a monthly mean of at least 64°F, with footing depths as shallow as 12 to 16 inches depending on the local air-freezing index. It can't be used for unheated garages or shops in the same way, which matters if your barndo has a big unheated bay. Read frost-protected shallow foundations for the details.
Option 3: post frame with the floor poured later
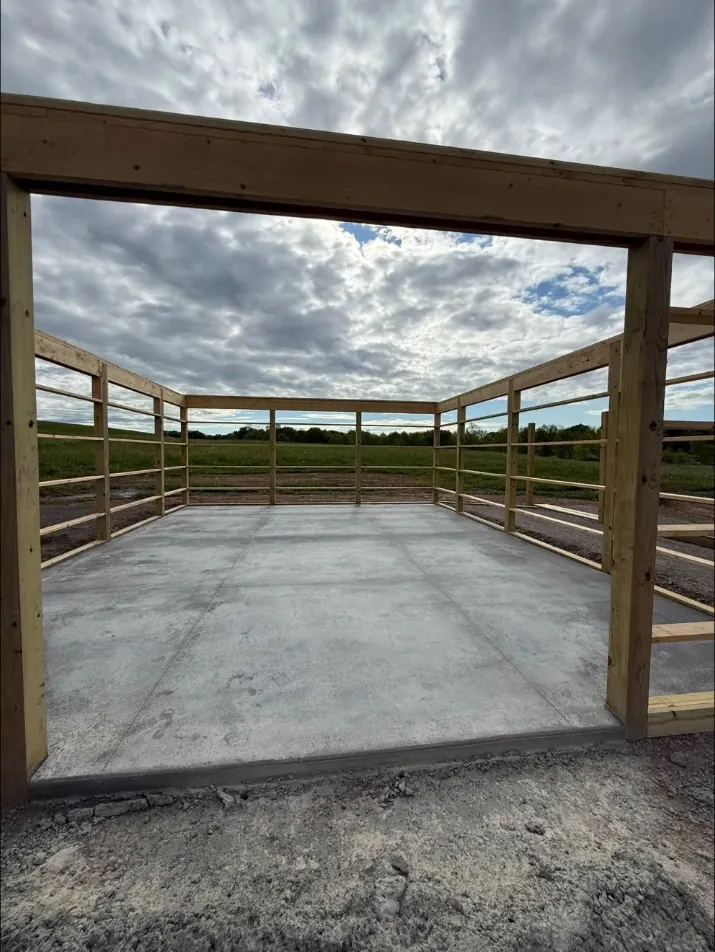
Many barndos are post-frame buildings. The posts or pier footings carry the building, and the concrete floor is poured inside after the frame or the shell is up. That keeps the weather off the pour. The post and footing design comes from the building's engineer or kit supplier, and has to meet frost rules for a dwelling. See our pole barn floor guide for the floor side.
At a glance
| Option | Digging | Best fit | Watch for |
|---|---|---|---|
| Frost wall and slab | Deepest | Mixed heated and unheated space | More excavation and forming |
| Frost-protected shallow slab | Shallow | Fully heated buildings | Insulation placement and drainage |
| Post frame, floor later | Holes or piers | Kit and post-frame buildings | Post design and floor timing |
Questions to settle before you choose
- Will every part of the building be heated, or is there a cold shop or equipment bay?
- What does the kit supplier or building engineer require for posts, footings and anchors?
- How wet is the site? A high water table or heavy clay changes drainage and base design.
- How high should the finished floor sit above the surrounding grade so water stays out?
- What runs under the slab: water, septic lines, electrical, radiant tubing, floor drains?
- When will the shell be closed in? A floor poured inside a closed building can go later in the season with less weather risk.
Bring the answers to a site visit. We'll also look at access for concrete trucks and a pump.
Radiant floors and big pours
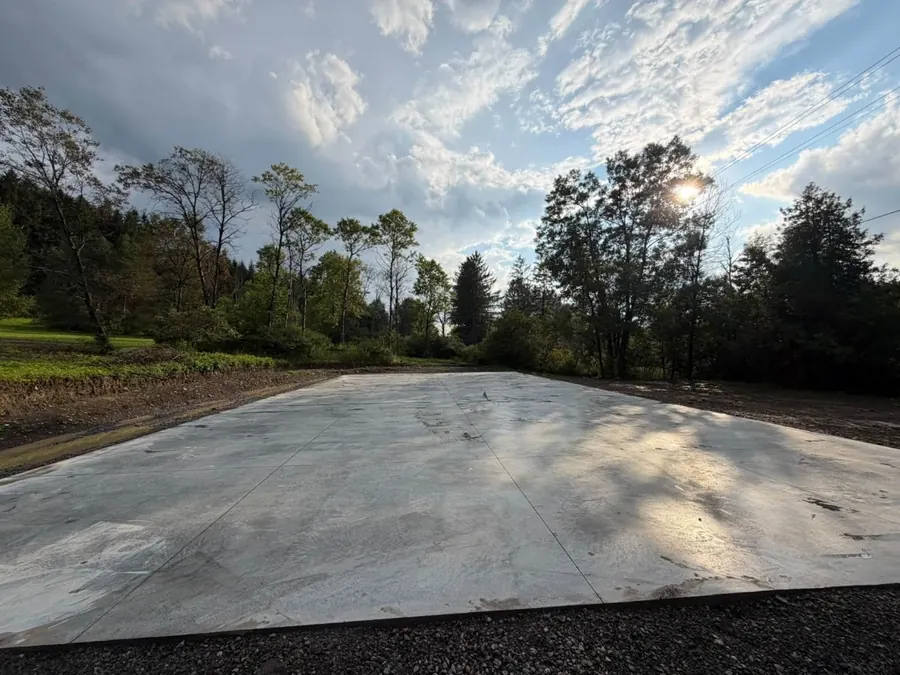
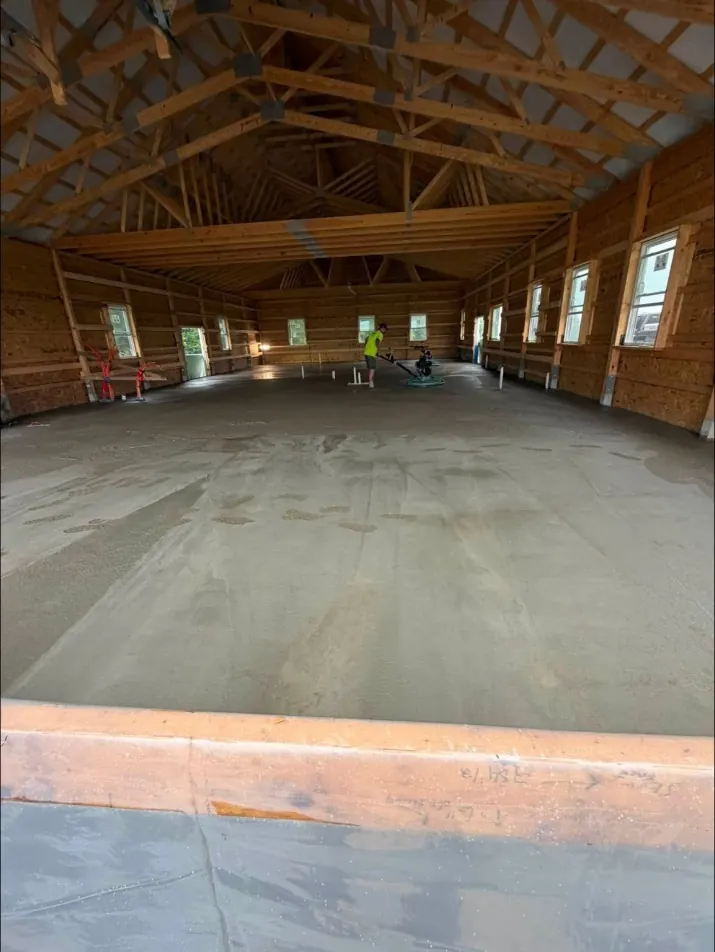
Barndo owners often want in-floor heat. The Holland Patent barndo floor we poured took about 60 yards of concrete, placed over radiant tubing on insulation board. In North Norwich we poured a 40 by 80 foot monolithic slab for a shop building. Floors that size take a pump truck, a full crew and a plan for joints and tubing; see radiant heat in a slab.
Your designer and code officer pick the foundation type. Bennett's builds monolithic slabs, ICF foundations and pole barn and barndo floors to the plans.
Sources
- IRC R403.1.4 footing depth and frost protection (2025 California Residential Code text)
- IRC R403.3 Frost-protected shallow foundations (UpCodes)
- KHH: Frost heave and frost depth (Central NY)
- NAHB Research Center for HUD: Revised Builder's Guide to Frost Protected Shallow Foundations
- 19 NYCRR 1203.3: New York building permit exemptions