By Bennett's Concrete and Excavation, Norwich, NY. Updated October 2026.
The short answer
For concrete floors on the ground in homes, the Residential Code of New York sets a minimum of 3-1/2 inches (section R506.1). For driveways, supplier guidance such as County Materials' driveway FAQ recommends at least 4 inches for cars, light trucks and SUVs, and 5 inches or more where heavier vehicles will drive.
Footings, foundation slabs, monolithic slabs and floors for heavy equipment are different. Their thickness, thickened edges and reinforcement come from your plans, your engineer or your code enforcement officer, not from a rule of thumb.
Thickness by use
| Use | Starting point | Who decides |
|---|---|---|
| Interior floor slab in a home | Not less than 3-1/2 in (NY residential code) | Code and your plans |
| Driveway, cars and light trucks | At least 4 in | Contractor, based on use |
| Driveway or pad for heavier vehicles | 5 in or more | Contractor or engineer |
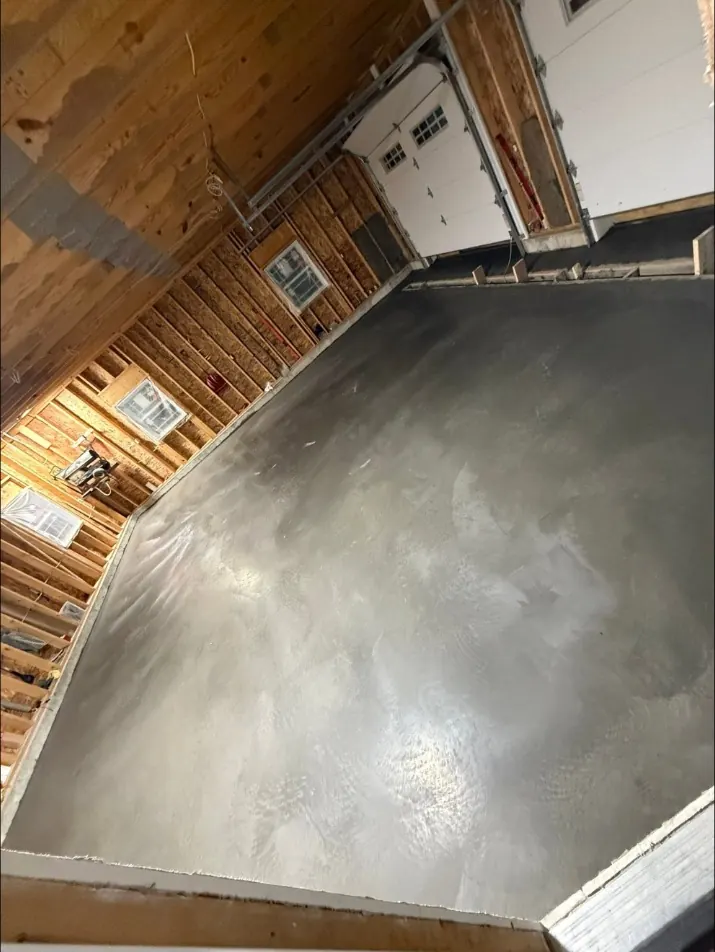
| Garage, shop and pole barn floors | Sized for the heaviest load | Plans, lift or equipment maker |
| Monolithic slabs, footings, foundations | Set by design | Plans, engineer, code officer |
Walks and patios that only see foot traffic are usually poured at driveway-type thickness or a bit less. A hot tub, a car lift or a parked camper changes that. See the hot tub pad guide and shop floor for a car lift.
Thickness and joints go together
Thickness also sets joint spacing. NRMCA recommends contraction joints every 24 to 36 times the slab thickness, with a 15-foot maximum. A 4-inch slab gets joints about every 10 feet. A thicker slab can take wider spacing, and NRMCA's curling guide notes that thicker slabs curl less at the edges. Our control joints guide has a spacing table.
The base matters as much as the concrete
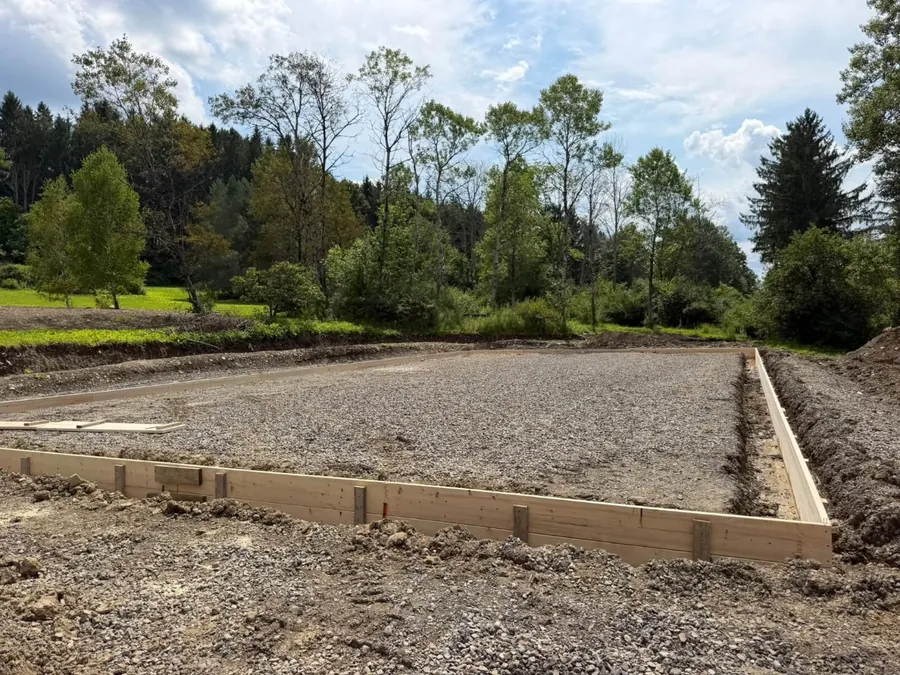
A thick slab on soft, wet ground will still crack. The model residential code text for slabs on ground calls for a 4-inch base course of clean graded sand, gravel or crushed stone under floor slabs in most cases, and limits fill to 24 inches of clean sand or gravel or 8 inches of earth unless it's compacted to code.
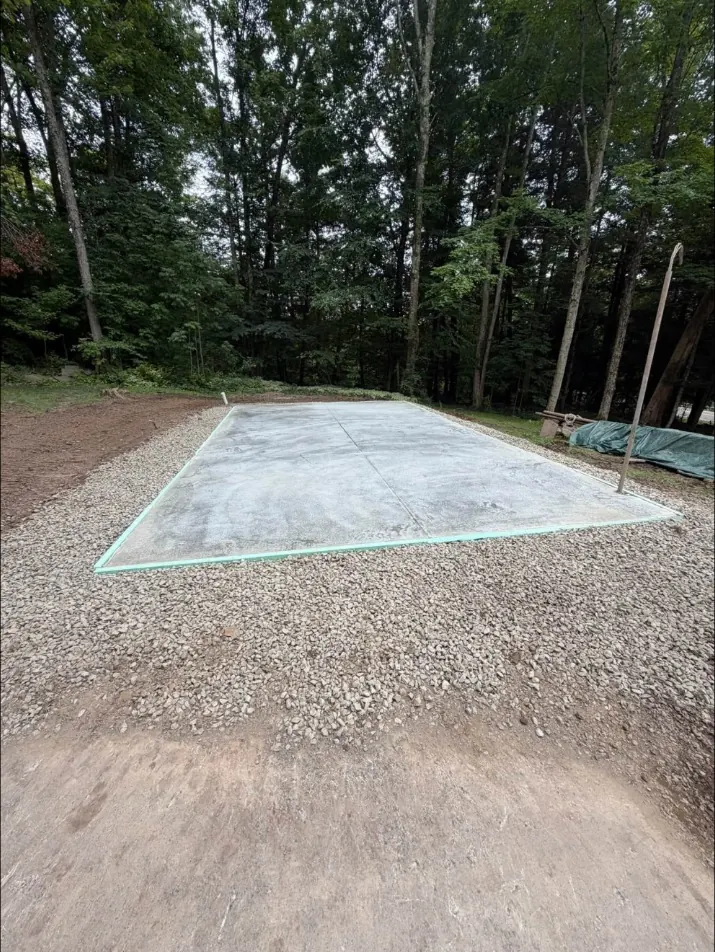
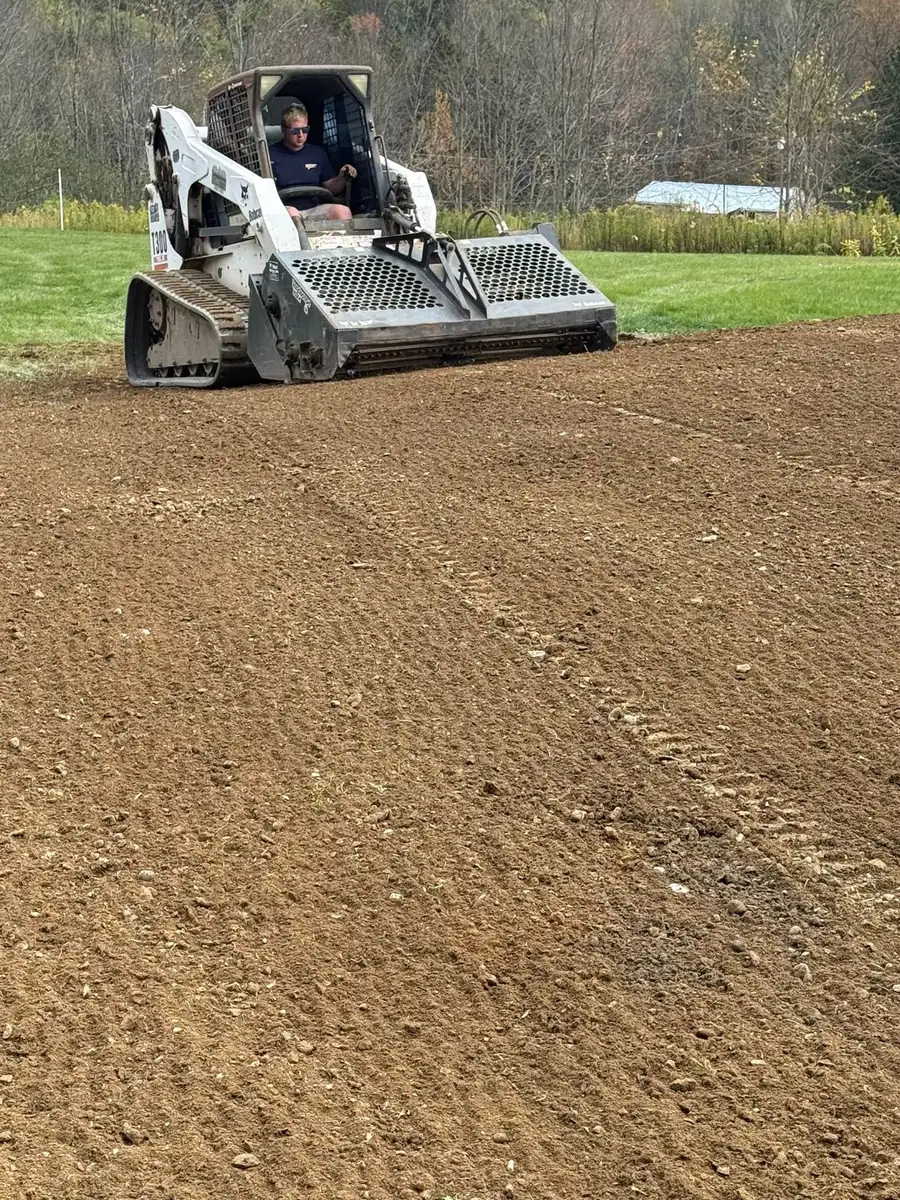
In Central NY's clay and glacial till, the base and drainage are often the bigger decision. We excavate soft material, bring in stone, compact it and grade it with a laser level before the forms go up. See what site prep includes.
Why a quarter inch matters
Thickness has to be built in at the grade. NRMCA points out that a 1/8-inch difference in a 4-inch slab is a 3 percent change in volume, about 1 cubic yard on a 32-yard order. Uneven grade means thin spots in some places and wasted concrete in others. That's one reason we set grade with a laser level rather than by eye.
Thickened edges and frost
Many slabs get a thicker edge where they meet the ground at the perimeter, or where a wall, post or garage door sits. For a building, how deep and wide that edge has to be depends on frost protection, the soil and the loads. That's a design question for your plans and building department. Read frost-protected shallow foundations and the monolithic slab guide for how that works.
When to bring in an engineer
Some slabs are past the point of rules of thumb:
- Floors for car lifts, heavy racking, tractors or loaded trucks
- Slabs that carry a building, like monolithic slabs and barndominium floors
- Slabs on fill deeper than the code limits or on soft clay
- Anything your building department asks to see stamped plans for
In those cases, the plans set thickness, edge depth and steel, and the code enforcement officer has the final say. We build to the plans.
Thicker costs more, but not by itself
Concrete is ordered by the cubic yard, so every added inch adds volume. Our concrete calculator shows the difference. Base work, access, reinforcement and finish often move the price as much as thickness does. When we quote slabs and pads, we'll say what thickness we're pricing and why.
Sources
- City of Yonkers NY: Residential Code of New York concrete plan review (R506.1)
- County Materials: Concrete Driveways FAQ
- Section R506 Concrete Floors on Ground (IRC-based residential code text)
- NRMCA, CIP 6: Joints in Concrete Slabs on Grade
- NRMCA, CIP 19: Curling of Concrete Slabs
- NRMCA, CIP 8: Discrepancies in Yield