By Bennett's Concrete and Excavation, Norwich, NY. Updated October 2026.
How a monolithic slab works
Instead of pouring footings, building a foundation wall, then pouring a floor, the edges of the slab are dug deeper and wider and everything is poured at once. Reinforcing steel runs in the thickened edges. One pour means one day of concrete trucks and no cold joint between footing and floor.
Frost is the question
Water in the ground freezes and expands, and it can lift a shallow foundation. In Central New York, frost goes deep. One Syracuse-area reference lists maximum frost penetration over 6 feet, though building departments set their own required footing depth. That's why codes usually want footings below frost depth, or insulation that protects a shallow foundation, for many buildings. Small detached buildings can be treated differently.
The bottom line: your plans and your code enforcement officer decide. We build to them.
Good fits
- Detached garages and shops, where allowed
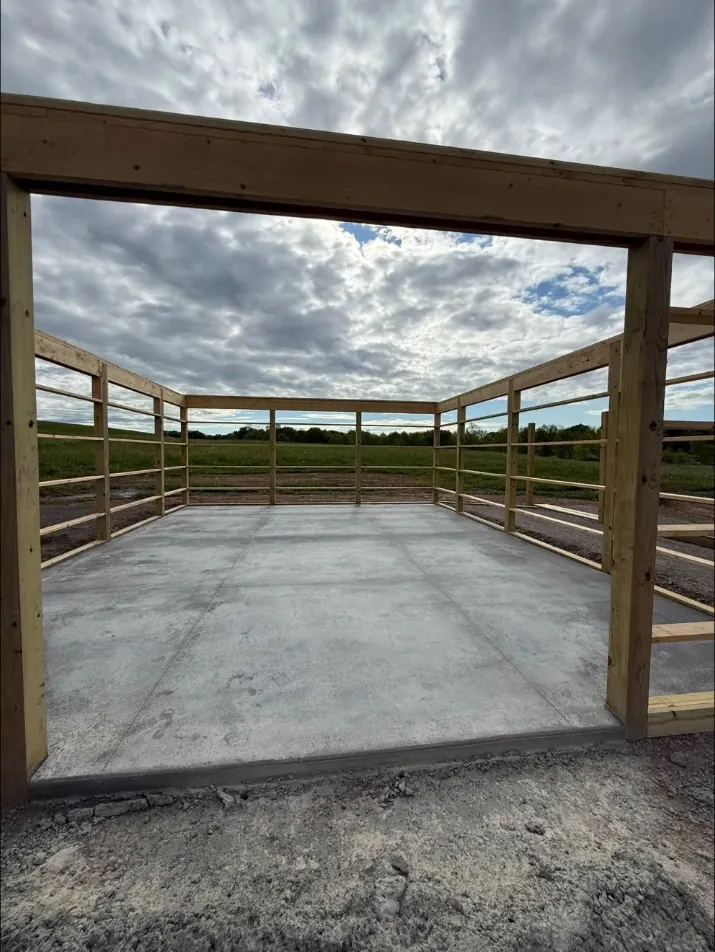
- Pole buildings and outbuildings
- Sheds and equipment buildings
What a good one needs
- Topsoil stripped and a compacted crushed stone pad
- Thickened edges dug to the plan, with steel
- Plumbing, hydrants and conduit set before the pour
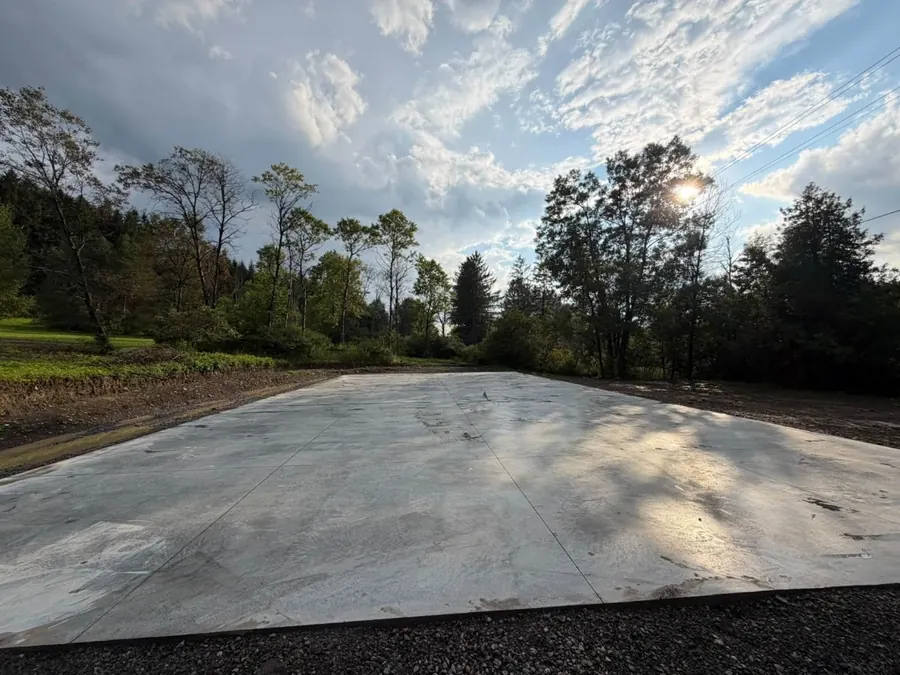
- Saw cut control joints
On our Oxford slab we also installed a frost free hydrant for the owner.