By Bennett's Concrete and Excavation, Norwich, NY. Updated October 2026.
When replacement makes sense
- The floor has heaved, sunk or broken into pieces.
- Water or dampness comes up through cracks.
- Plumbing under the slab has to be replaced or moved for a bathroom.
- You're finishing the basement and want a vapor retarder and insulation that the old floor never had.
- The old floor is thin, crumbling or was never more than a skim coat.
Lowering a basement floor to gain headroom is a different job. Digging below the footings can undermine the foundation, so that needs an engineer's design first.
Find the water first
A new slab won't fix water that's getting in through the walls or running toward the house from outside. Before replacing a wet floor, check gutters, downspouts and the grade around the house; see grading away from your foundation. If groundwater rises under the floor, the plan may need a drainage layer, perimeter drain or sump, designed by someone who has seen the site.
How the job goes
- Clear the basement and protect the stairs, walls and mechanicals.
- Break up the old slab and carry or convey it out through a door, bulkhead or window opening.
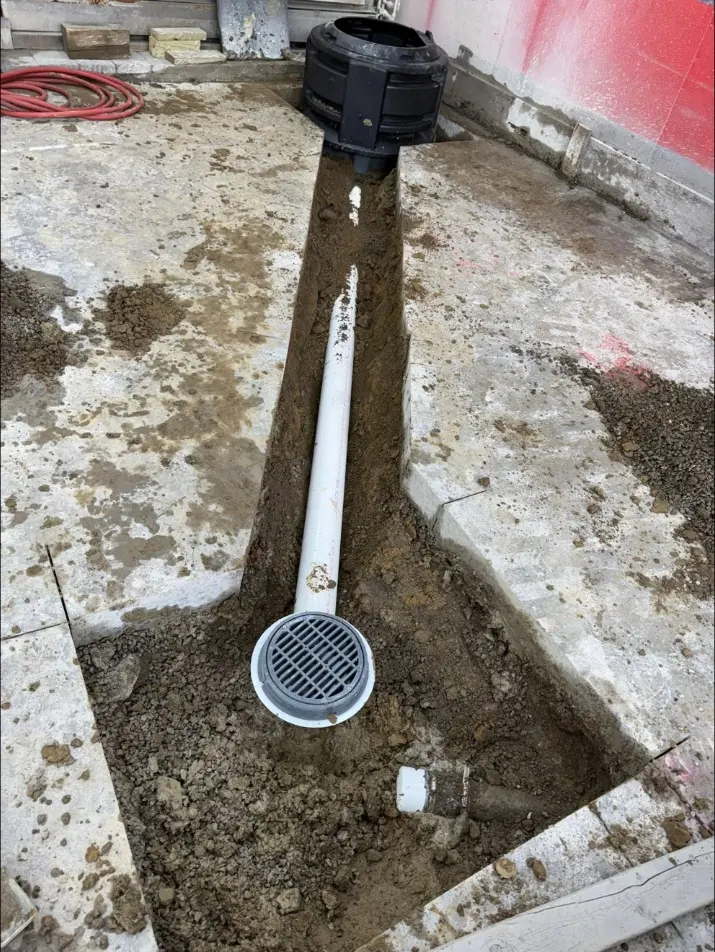
- Replace or reroute under-slab plumbing and get it inspected.
- Level and compact the base material.
- Lay the vapor retarder and any insulation, and set the radon pipe stub if you're adding one.
- Place concrete, often by pump or chute through a window, then finish and cut or tool joints.
- Cure before heavy use, and keep the space ventilated while it dries.
Access drives a lot of the effort. A walkout basement is a very different job from one reached by a narrow stairway. Our pump truck guide explains when a pump makes sense.
Code minimums
New York's residential code, built on the International Residential Code, sets the basics for concrete floors on the ground (Section R506):
- At least 3 1/2 inches thick.
- A 4-inch base course of clean graded sand, gravel or crushed stone, unless the soil qualifies for an exception.
- A vapor retarder, at least 6-mil polyethylene or an approved equal, under floors of heated space. The exceptions cover garages, unheated accessory buildings and similar spaces, not basements.
- Table R402.2 sets basement slabs at a minimum of 2,500 psi.
Your plans and your code enforcement officer have the final say.
Radon: add it while the floor is out
The EPA recommends fixing a home when radon measures 4 picocuries per liter or higher. The radon-resistant features EPA describes for new construction line up neatly with a floor replacement:
- A gas-permeable layer under the slab, often about 4 inches of clean gravel, so soil gas can move.
- Plastic sheeting over that layer.
- Sealing and caulking of openings in the slab and foundation.
- A 3- or 4-inch gas-tight vent pipe from the gravel layer up through the house to the roof, which can later get a fan if needed.
EPA also recommends testing in the lowest level you could regularly use and retesting after any mitigation work.
Vapor retarder and finishing
A vapor retarder keeps ground moisture out of the slab, which matters for flooring, carpet and stored boxes. It also changes how the slab behaves on pour day. NRMCA's delamination guide advises against placing concrete directly on vapor retarders where the application allows, and a basement floor is often where it doesn't. When a retarder is used, the crew has to time finishing carefully so the surface isn't sealed too early. See vapor barriers under concrete slabs.
The furnace, the water heater and other things in the way
Basements are full of things that sit on the floor. Before the old slab comes out, make a list:
- Furnace, boiler and water heater: these may need to be disconnected and moved, or the slab replaced around them in stages.
- Sump pit and pump: plan where the new pit goes and how the floor drains to it.
- Floor drains and cleanouts: mark them so they're reset at the new floor height.
- Lally columns and posts: these carry the house, and their footings must not be disturbed without a plan for temporary support.
- Oil tanks and laundry: plan where they'll go while the work is done.
Sorting out these details up front, with your plumber and heating contractor, keeps the job from stalling halfway through with the house half out of service.
Next steps
Bennett's lists garage and basement floors among its specialties. We handle removal and replacement and new slabs.
Sources
- Town of Marbletown, NY: Residential Code of New York plan review checklist
- IRC R506 concrete slabs on ground (2025 California Residential Code text)
- Penn State PHRC: Concrete 101 handout (IRC Table R402.2)
- US EPA: Buying a New Home? How to Protect Your Family from Radon (2024)
- NRMCA, CIP 20: Delamination of Troweled Surfaces