By Bennett's Concrete and Excavation, Norwich, NY. Updated October 2026.
Before or after the building?
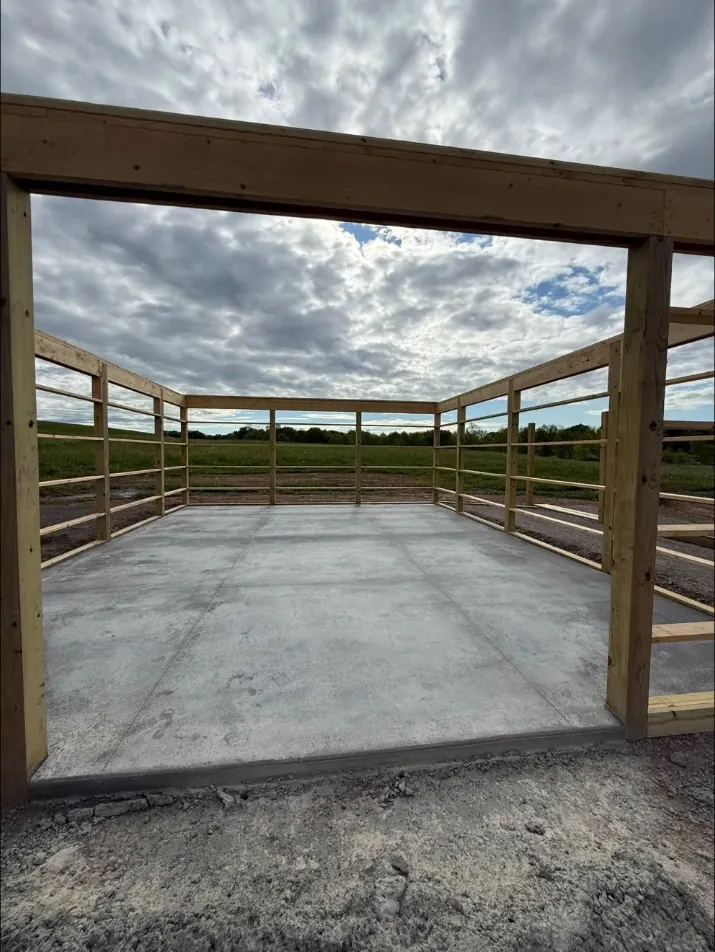
You can pour the floor after the building is up, which keeps sun, wind and rain off the pour, or while it's still a frame, which gives trucks and a pump easier access. We've done both. The pole barn in our photos had the frame up when we laid vapor barrier and mesh and poured.
Thickness
Size it for the heaviest thing that will sit or drive on it. A workshop or storage floor can be thinner than a floor for tractors, loaded trucks or a car lift. Thicken the slab under posts for lifts or heavy racking. We size every floor on the walk-through.
Base and vapor barrier
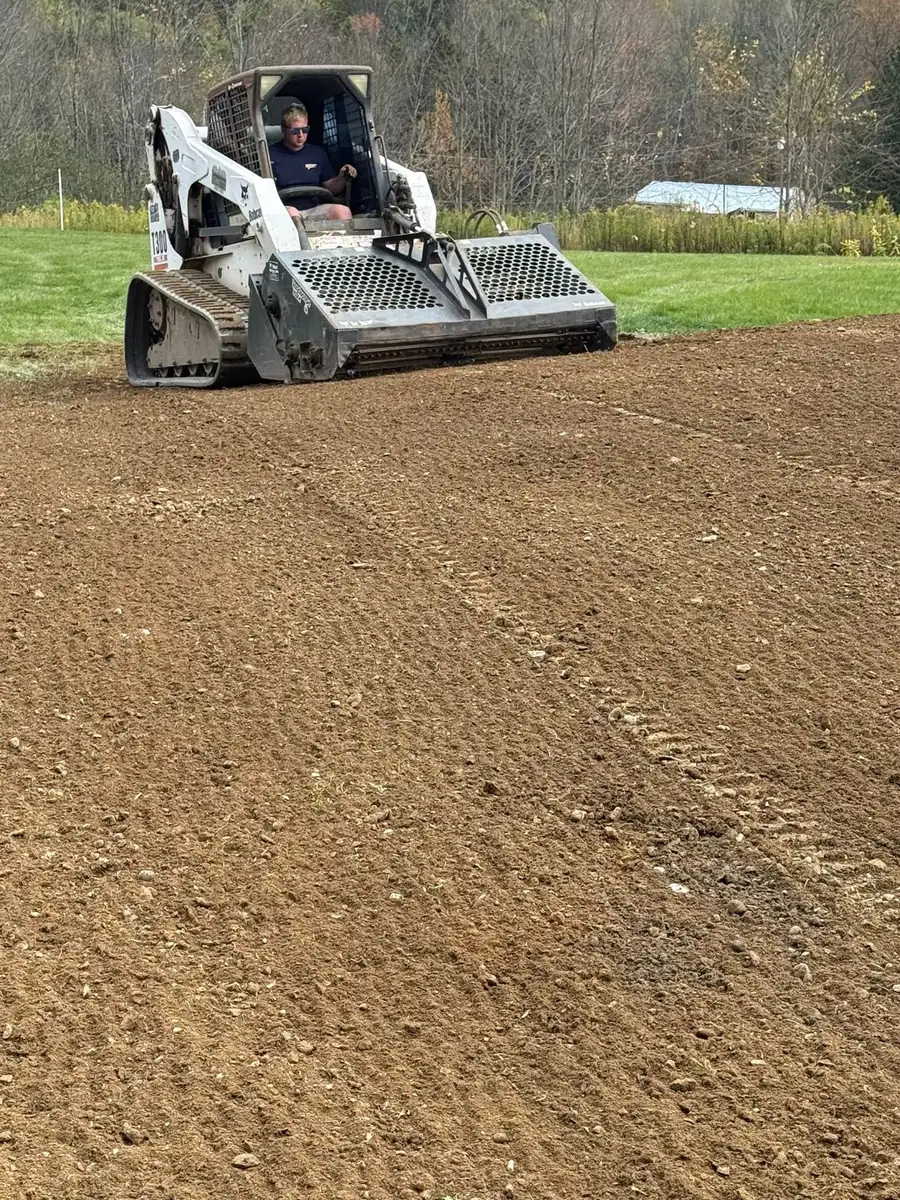
A compacted crushed stone base under the whole floor keeps it from settling and heaving. If the building will be heated or finished, a vapor barrier under the slab keeps ground moisture from coming up through it.
Reinforcement
Wire mesh, rebar or fiber, depending on the slab and use. On the pole barn floor in our photos we laid wire mesh over the vapor barrier before the pour.
Radiant floor heat
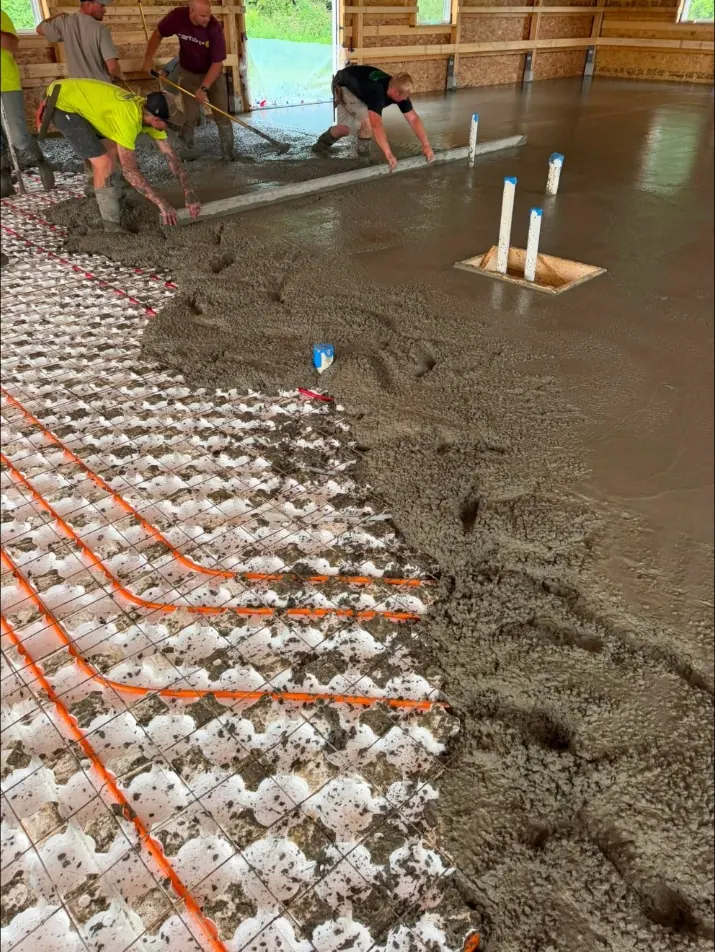
If you want in-floor heat, insulation board goes down first, then the heating tubing, then the concrete. Your heating contractor lays out the tubing. We protect it during the pour. The Holland Patent barndo floor we poured, about 60 yards, went over radiant tubing on insulation board.
Drains, plumbing and doors
Floor drains, plumbing stubs, conduit and the slope at overhead doors all have to be set before the pour. Mark them on a plan so nothing gets buried that shouldn't.
Joints and finish
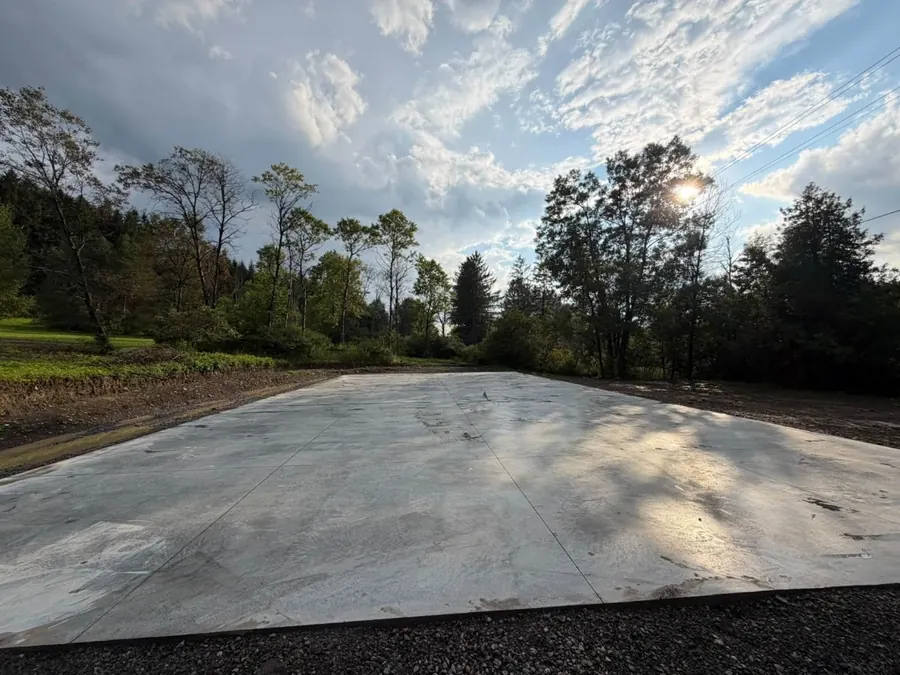
Big floors get a power-troweled finish and saw cut control joints on a grid, cut as soon as the concrete can take it.