By Bennett's Concrete and Excavation, Norwich, NY. Updated October 2026.
What a control joint does
As concrete dries it shrinks, and a slab that can't shrink freely cracks. A control joint, also called a contraction joint, is a groove cut or tooled into the slab to make a weak plane. The crack forms at the bottom of the groove, where you can't see it, instead of wandering across the slab. The Portland Cement Association puts it plainly: jointing eliminates unsightly random cracks.
Spacing: the 24 to 36 rule
NRMCA's guide on joints in slabs on grade recommends spacing contraction joints 24 to 36 times the slab thickness, with a maximum of 15 feet. For a 4-inch slab it suggests about 10 feet. NRMCA's guide on slab curling adds that keeping joints closer, no more than 24 times the thickness, also reduces curled edges.
| Slab thickness | 24x thickness | 36x thickness |
|---|---|---|
| 4 in | 8 ft | 12 ft |
| 5 in | 10 ft | 15 ft |
| 6 in | 12 ft | 18 ft, but cap at 15 ft |
The low end of the range is the safer choice outdoors, where slabs see bigger temperature swings.
Depth: at least a quarter of the slab
A joint only works if it's deep enough to control the crack. NRMCA calls for a groove at least one-quarter of the slab thickness and not less than 1 inch. Its cracking guide gives a range of one-quarter to one-third of the thickness. On a 4-inch patio that's at least 1 inch deep. On a 6-inch shop floor it's at least 1-1/2 inches.
Shallow decorative lines drawn with an edger don't count. If the groove is too shallow, the slab will crack beside it.
Timing: when to saw
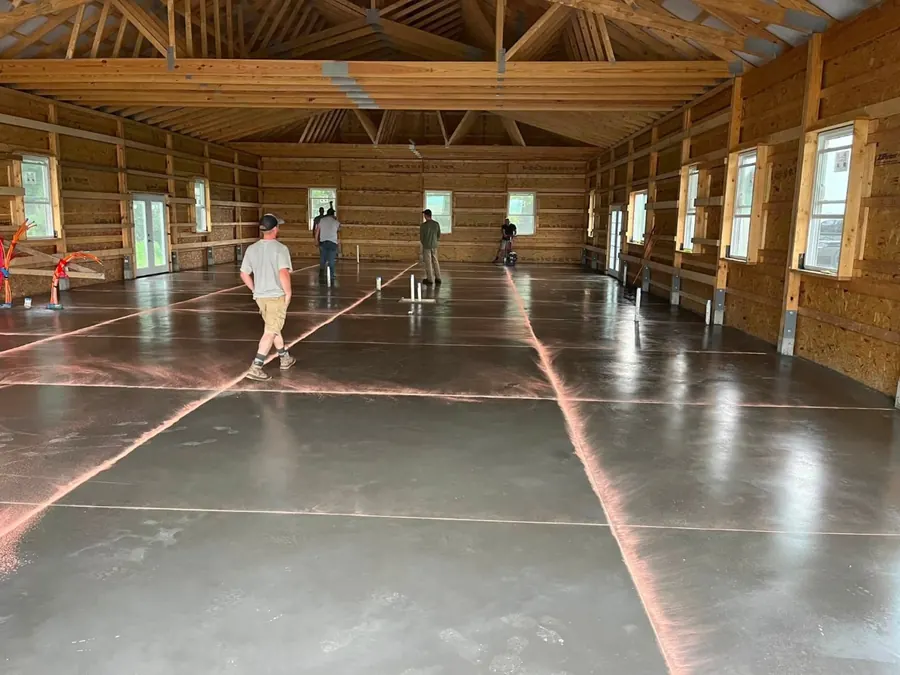
Joints can be tooled into fresh concrete with a groover or sawn after it hardens. For saw cuts, NRMCA says conventional cuts should be made within 4 to 12 hours after finishing. Early-entry saws can cut 1 to 4 hours after finishing, still at least 1 inch deep.
Saw too early and the blade tears the edges, called raveling. Saw too late and the slab may crack on its own first. On hot days that window closes fast, so the saw has to be on site and ready.
Panel shape matters
- Keep panels square or close to it. NRMCA says length should not exceed 1.5 times the width.
- Avoid L-shaped panels. Cracks love inside corners, so run a joint off every inside corner.
- Around a square column or post, turn the opening 45 degrees so joints meet its corners.
- Line joints up with corners of the house, steps and other slabs where you can.
Isolation and construction joints
Isolation joints separate the slab from things that move differently: foundation walls, footings, posts and existing slabs. NRMCA describes premolded filler such as asphalt-impregnated fiber or compressible foam, and says isolation joints should go the full depth of the slab.
Construction joints are where one day's pour stops and the next begins. On heavy-duty floors, NRMCA recommends aligned metal dowels so the two sides carry load together.
Joints with reinforcement
If a slab has wire mesh or rebar, joints still need to open. Engineer Kim Basham notes the common approach is to cut all or every other bar or wire at the joints so the steel doesn't hold them closed. See rebar, wire mesh or fiber.
Common joint mistakes
- Joints spaced to match the forms or the look, not the thickness
- Grooves too shallow to control the crack
- Saw cuts made the next day instead of within hours
- No joint off an inside corner or around a post
- Long, narrow panels on walkways and aprons
- No isolation joint where the slab meets the house or an old slab
Any one of these can send a crack across the middle of a panel instead of down a joint.
How we lay them out
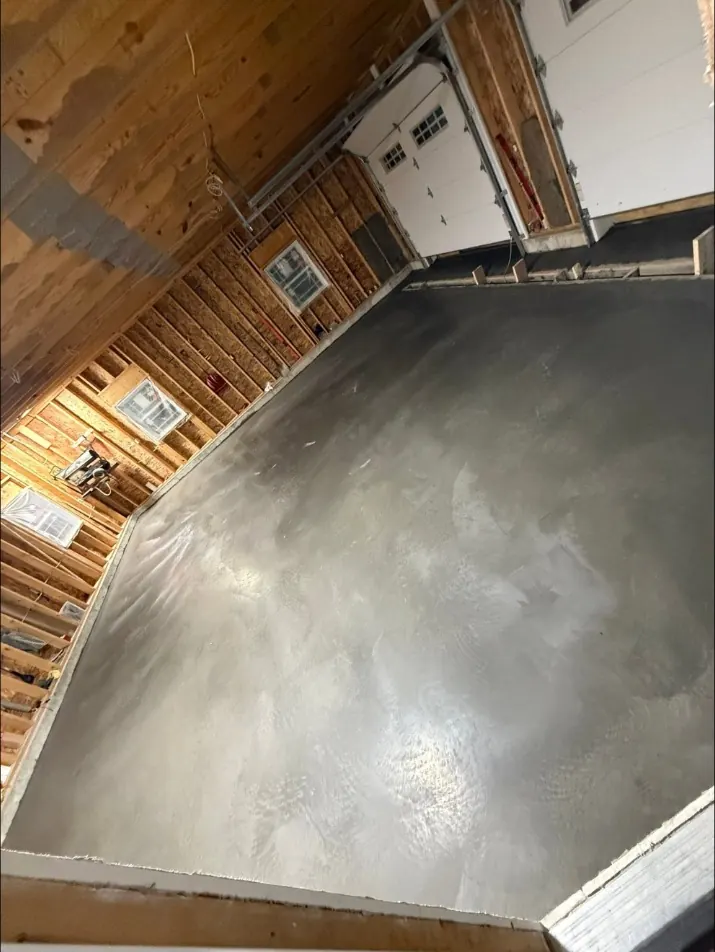
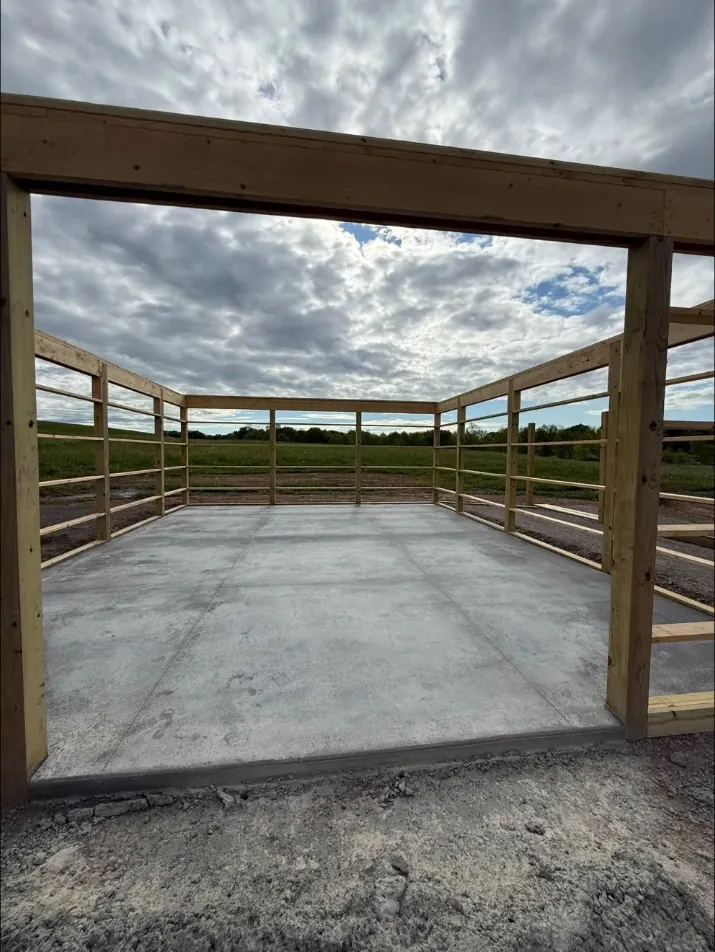
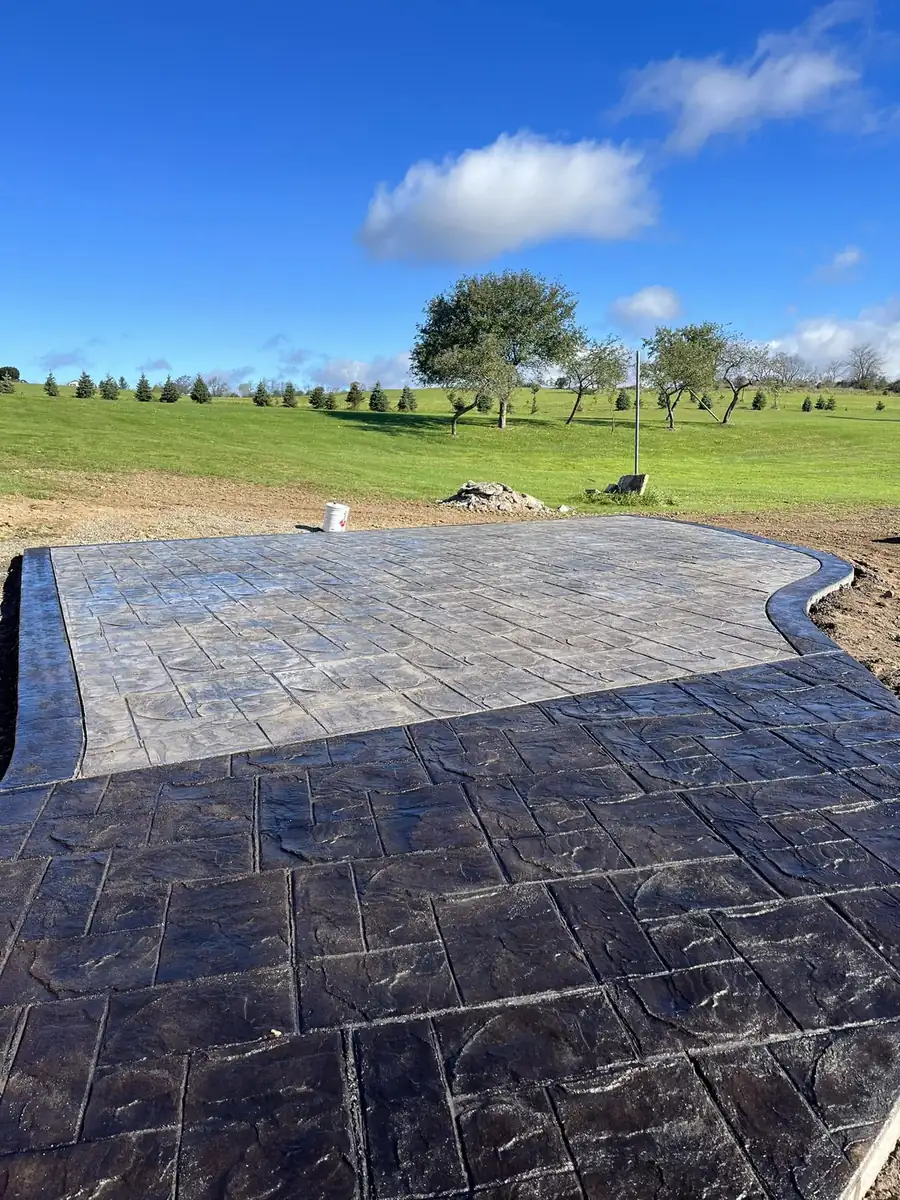
On garage floors, pole barn floors and shop slabs, we saw cut a grid as soon as the concrete can take it. On patios and stamped work, joints are placed so they fall along the pattern. Ask to see the joint layout before the pour. It's one of the best signs of a contractor who plans ahead. For the bigger picture, see why concrete cracks.