By Bennett's Concrete and Excavation, Norwich, NY. Updated October 2026.
Start with how you'll use it
List what has to fit: a table and chairs, a grill, a fire pit, a hot tub, a path to the yard. Then walk the spot at different times of day. Quikrete's patio guide suggests studying sun exposure through the day, prevailing winds, nearby trees or screen walls, and the view before you settle on a location.
A patio off the kitchen gets used more than one at the back of the lot. A patio in full afternoon sun may need a lighter color, because dark stamped colors get hot underfoot.
Size and shape
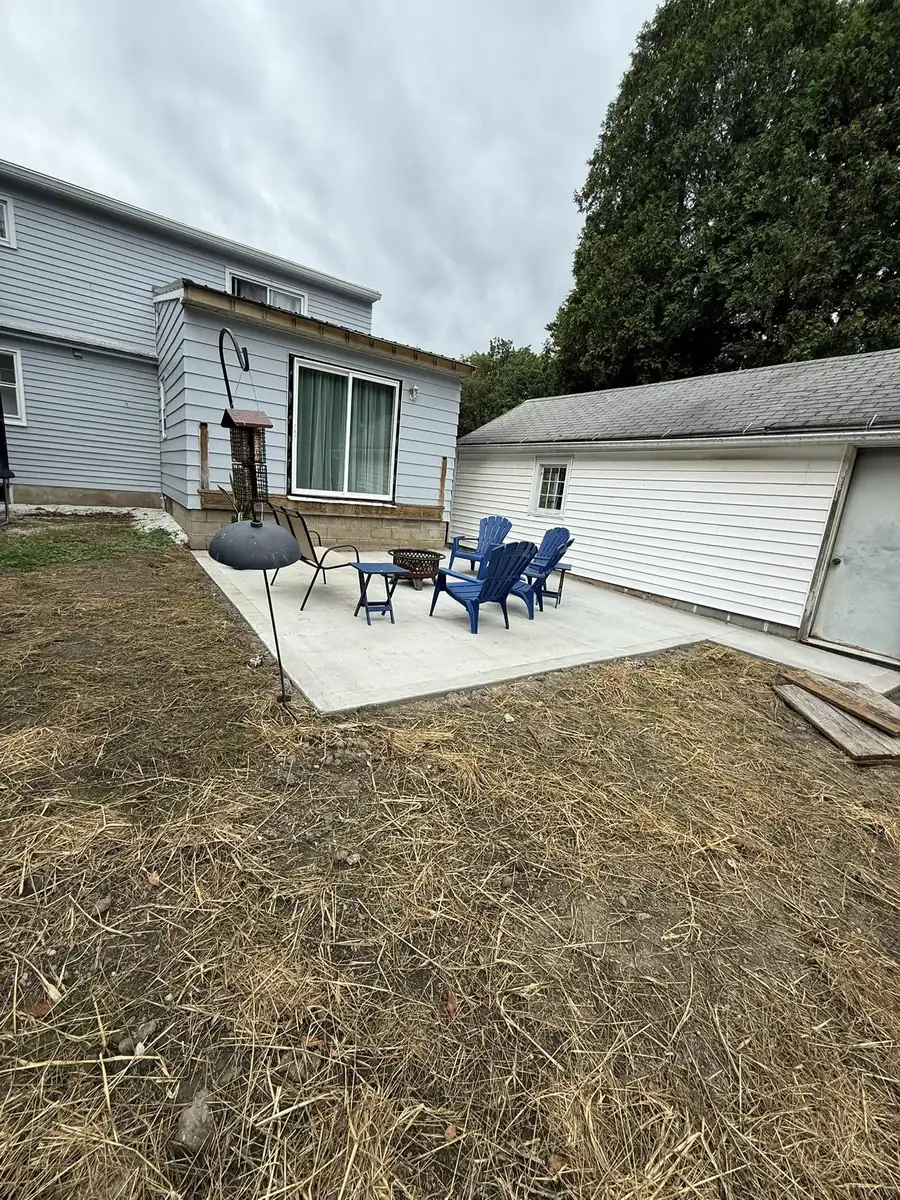
Lay out the shape with a garden hose or marking paint, then set your furniture inside it. People are often surprised how much room chairs need once they're pulled back from a table.
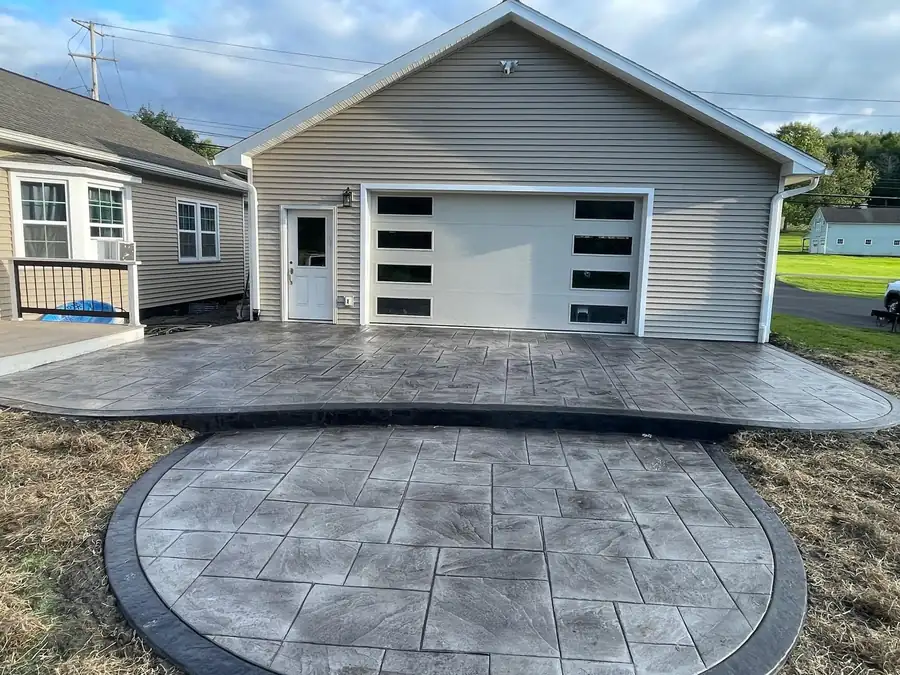
Curves look nice, but they cost usable space. Quikrete gives a simple example: a 20-foot square gives 400 square feet, while a 20-foot circle gives about 315. Gentle curves along one side often give the look without losing much room. To estimate concrete, use our concrete calculator.
Height and slope
Water has to run away from the house. Quikrete's guide calls for sloping a patio away from the house about 1/8 inch per running foot, and a 4-inch-thick slab for a typical patio. It also says the finished surface should be no more than 8 inches below the doorway. Any lower and the step out of the house gets awkward, and the patio may need to be built up on a thicker stone base.
Check the ground around the patio too. If the yard already pitches toward the house, the patio can't fix that alone. See grading away from your foundation.
What goes under it
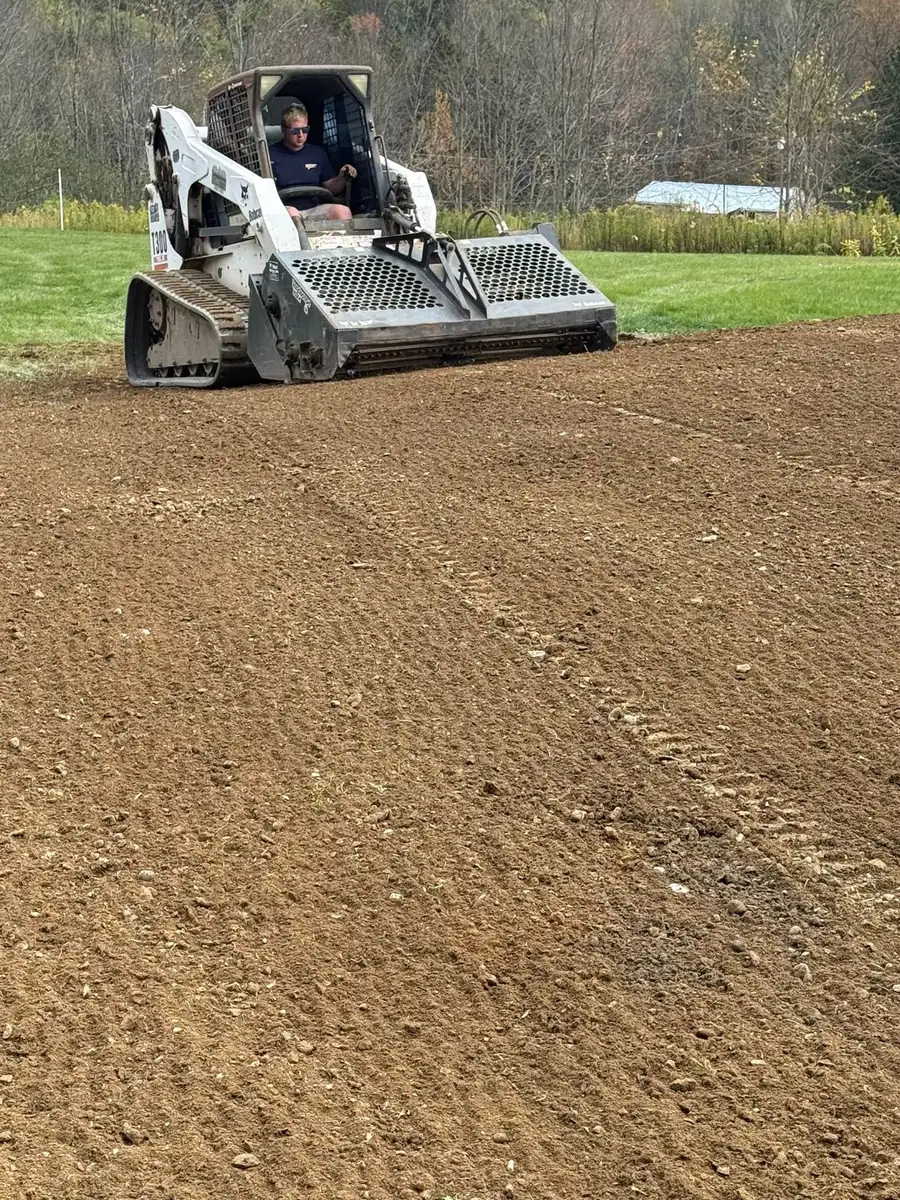
Topsoil comes out, and a compacted crushed stone base goes in. Central New York's clay soils hold water and move with frost, so the base and drainage matter more here than in sandy country.
Plan for anything that needs to run under the slab: conduit for lights or a hot tub, a gas line for a grill, a drain line from a downspout. It's far easier to bury a sleeve before the pour than to cut concrete later. And call 811 before digging; see how 811 works in New York.
Joints: plan them, don't leave them to chance
Concrete shrinks as it dries and will crack somewhere. Control joints tell it where. NRMCA's joint guide sets maximum spacing at 24 to 36 times the slab thickness, which is about 10 feet for a 4-inch slab, and says panels should be close to square, with the length no more than 1.5 times the width. It also calls for isolation joints where a slab meets walls, footings and other structures, which includes the house.
On a stamped patio, joints are laid out to follow the pattern so they disappear into grout lines. On a broom finish patio, a neat grid looks intentional.
Finish and color
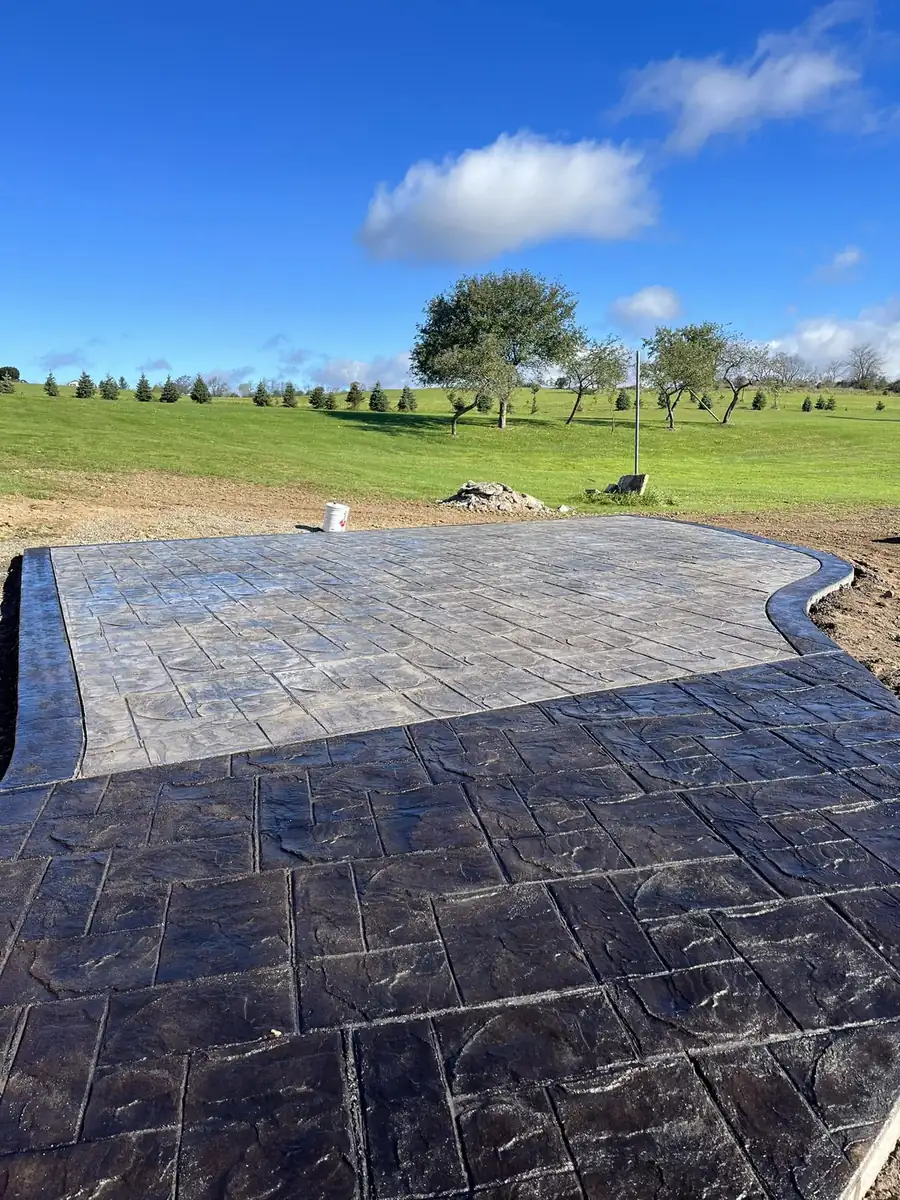
A broom finish is simple, grippy and the most common choice; we've poured broom finish patios in Sidney and Norwich. Stamped concrete adds pattern and color. In Preston we poured a wood plank stamped patio that looks like hardwood, and in Norwich an ashlar slate front entry. Compare options in broom vs. smooth finish.
Common planning mistakes
- Too small. A patio that fits the table but not the chairs pulled out gets used less.
- Pitched toward the house. Even a small reverse slope sends every rainstorm toward your foundation.
- Forgetting the downspout. A gutter that empties onto the patio makes ice in winter. Plan where it goes.
- No sleeves. Lights, a hot tub or a gas grill added later mean cutting concrete.
- Pouring tight to the siding. The slab needs an isolation joint at the house and should sit below the siding and the door sill.
- Joints as an afterthought. Random cracks happen where joints weren't planned.
Timing and next steps
Most concrete work here happens between spring and late fall, and good-weather dates fill early. Read the best time to pour in Central NY, then bring your sketch to an estimate. Bennett's builds concrete patios from excavation to finish with our own equipment.