By Bennett's Concrete and Excavation, Norwich, NY. Updated October 2026.
Start with the lift's manual
Every lift maker publishes slab requirements, and they vary by model and capacity. Pick the lift, or at least the size class, before the floor is designed. BendPak, a major lift maker, is a good example of how specific these get.
Example: BendPak minimums for existing floors
| Lift | Minimum thickness | Minimum strength |
|---|---|---|
| Two-post GP-7, XPR-9, XPR-10 | 4 1/4 in. | 3,000 psi at 28 days |
| Two-post XPR-12 | 6 1/2 in. | 3,000 psi at 28 days |
| Two-post XPR-15, XPR-18 | 8 in. | 3,000 psi at 28 days |
| Most four-post models (HD-7 to HDS-27) | 4 1/4 in. | 3,000 psi at 28 days |
| Four-post HD-973P, HDS35, HDS40 | 6 1/2 in. | 3,000 psi at 28 days |
BendPak also lists reinforcement for many of these. Other brands publish their own numbers, so check yours.
Pouring new lift pads
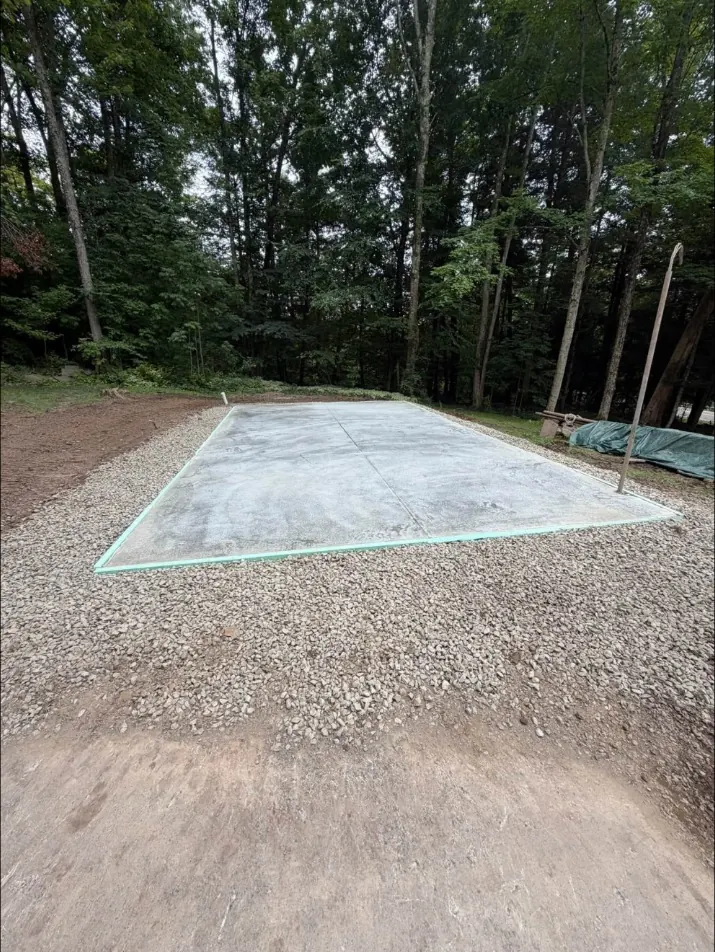
When the existing floor isn't enough, BendPak gives specs for new concrete pads under the posts: 12 inches thick, 4,000 psi concrete, a 28-day cure, specific rebar layouts, and minimum pad sizes by model. Those dimensions assume soil that can bear at least 2,000 pounds per square foot. BendPak also asks for certified strength documentation from the concrete supplier at the time of the pour, and for extreme climates suggests an extra layer of welded wire mesh at mid-height.
If you're building a new shop, it's usually simpler to design the whole floor, or thickened zones under the lift, around the lift spec from the start.
Joints and anchors
This is where good floors and good lifts collide. BendPak says not to install a lift on expansion seams or on cracked or defective concrete, that two-post lifts need a continuous single slab with no seams between the posts, and that its 3/4-inch anchors must be at least 6 inches from expansion seams, control joints or other inconsistencies.
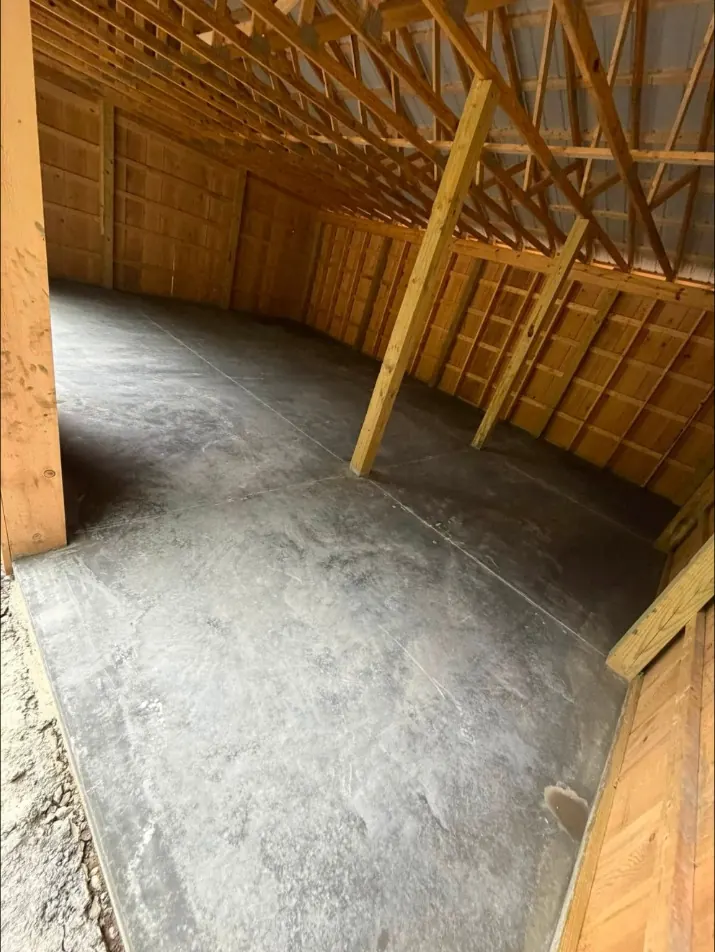
Meanwhile NRMCA recommends control joints at no more than 24 to 36 times the slab thickness. So the joint layout has to be drawn with the lift location on it, keeping joints out of the post area. Mark the lift on the plan before anyone cuts joints.
Checking an existing floor
Don't guess at an old slab. BendPak recommends test drilling to confirm thickness, taking a core sample to test strength, and checking drawings for reinforcement. It prohibits hand-mixed concrete under its lifts, and lifts on an upper floor or over a basement need written approval from the building's architect and from BendPak. Cracks, scaling or a sunken area near the planned post location are reasons to replace that section before the lift goes in.
Laying out the shop
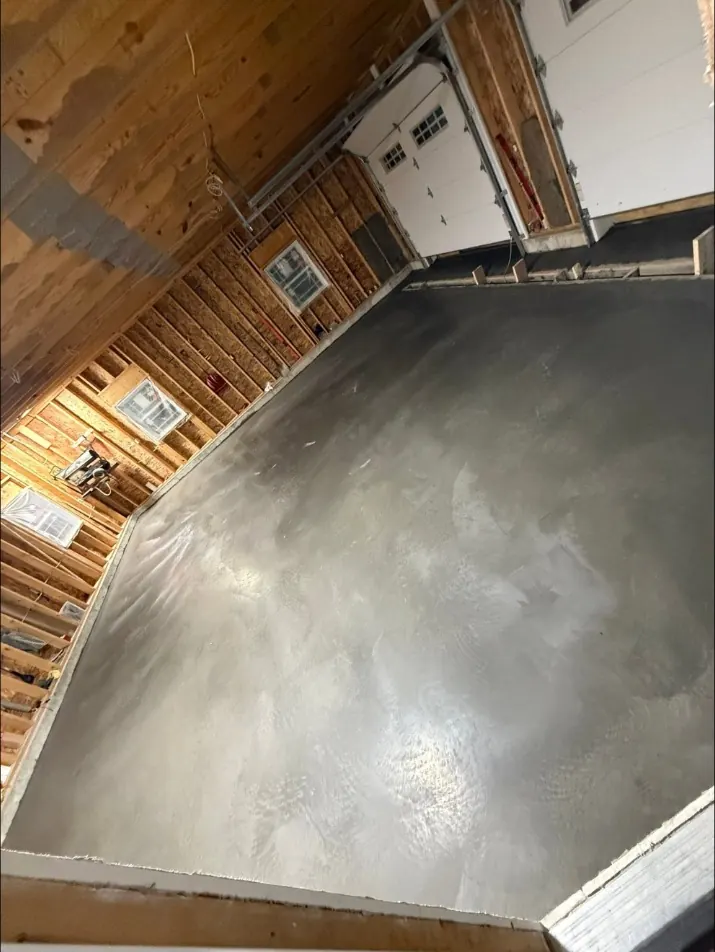
Draw the floor before anyone sets forms. Mark the overhead doors, the lift bay with room to walk around a raised car, the workbench wall, the compressor, and where you'll park the cars that aren't on the lift. Then put the control joints, drains and any radiant loops on the same drawing.
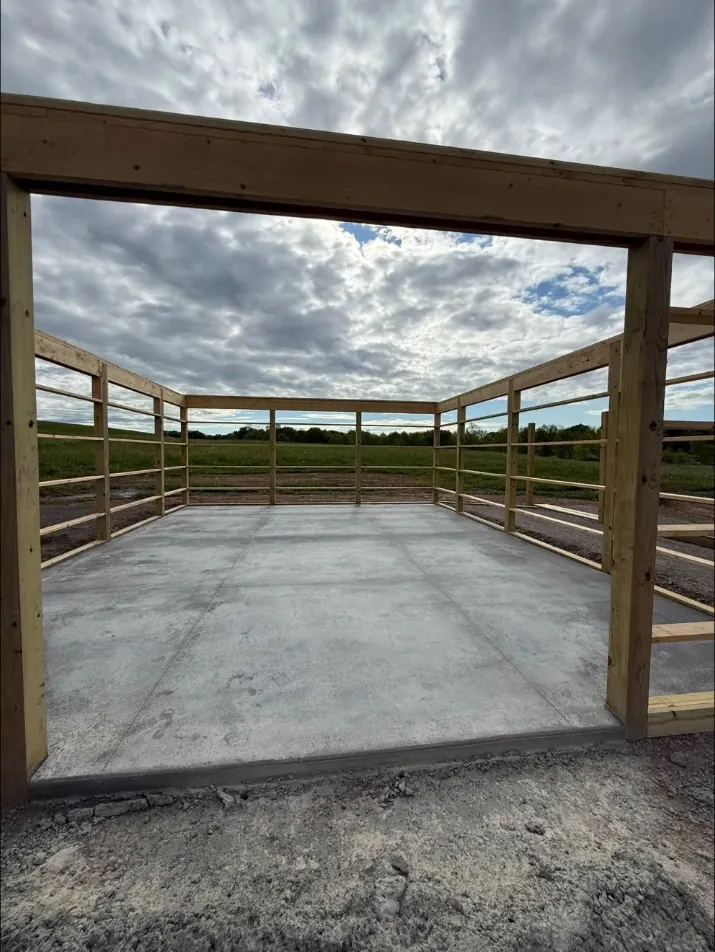
Check overhead clearance with the lift maker too. A lift that fits the floor but not the ceiling or door header is a common surprise in older garages and pole buildings. For a new building, the lift's height needs can shape the wall height and door placement as much as the floor does.
Other shop floor decisions
- Cure time: BendPak's specs are based on 28-day strength, so plan the lift install around that.
- Drains: EPA regulates floor drains in vehicle service areas that empty to septic systems or dry wells, including at vehicle repair home businesses. Ask your code officer before adding one.
- Finish: a power-troweled floor is easiest to roll a creeper and floor jack across.
- Heat: radiant tubing has to be kept away from anchor locations; see radiant floor heat in a slab.
Next steps
Send your lift model and floor plan with your estimate request. Bennett's pours garage floors, pole barn and shop floors and monolithic slabs, and we lay out joints around the equipment you're planning. For floor slope and drains, see garage floor slope and drains.