By Bennett's Concrete and Excavation, Norwich, NY. Updated October 2026.
Signs your garage floor needs replacing
- Sections have sunk and water pools on the floor.
- Cracks have widened and the sides are at different heights.
- The surface is scaling or pitted from road salt dripping off cars.
- The floor slopes toward the house or a wall instead of the door or drain.
- You're adding a lift, a drain, radiant heat or heavier equipment, and the old slab isn't up to it.
How remove-and-replace works
- Empty the garage, including shelving on the floor.
- Saw cut along walls and at the door, then break up and haul out the old slab.
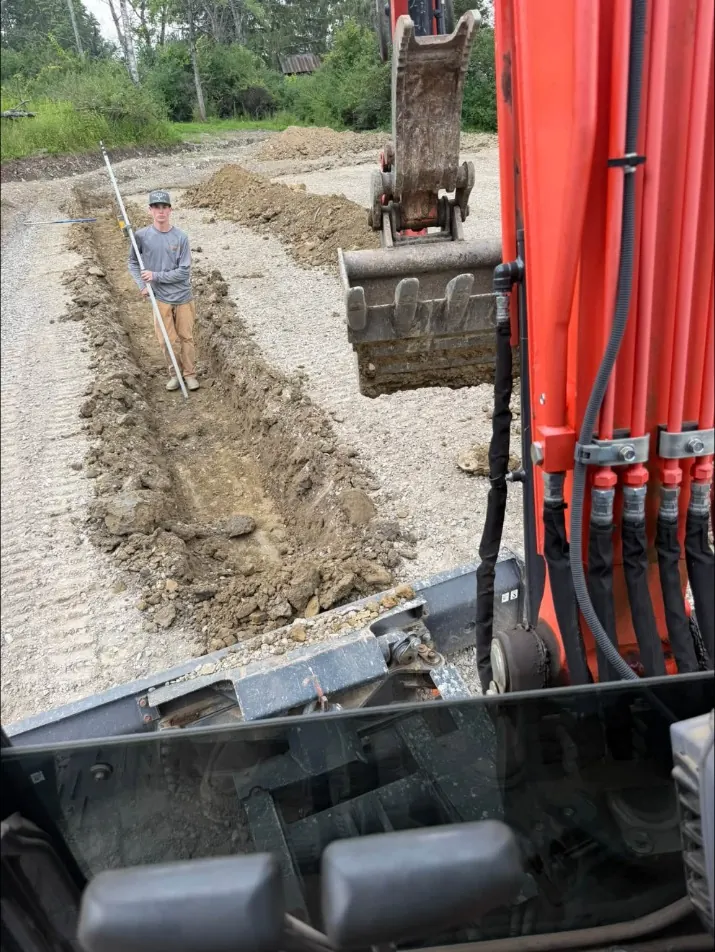
- Dig out soft or wet material and rebuild the stone base, compacted.
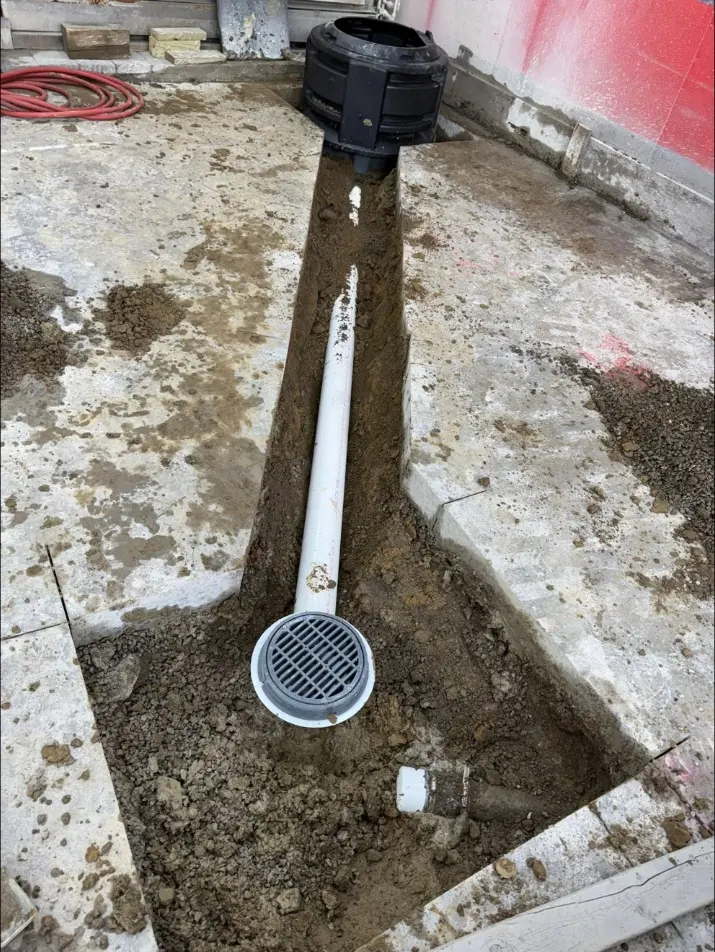
- Set drains, conduit or plumbing that needs to go under the slab.
- Install isolation joint material at walls and columns, which NRMCA recommends wherever a slab meets walls and footings.
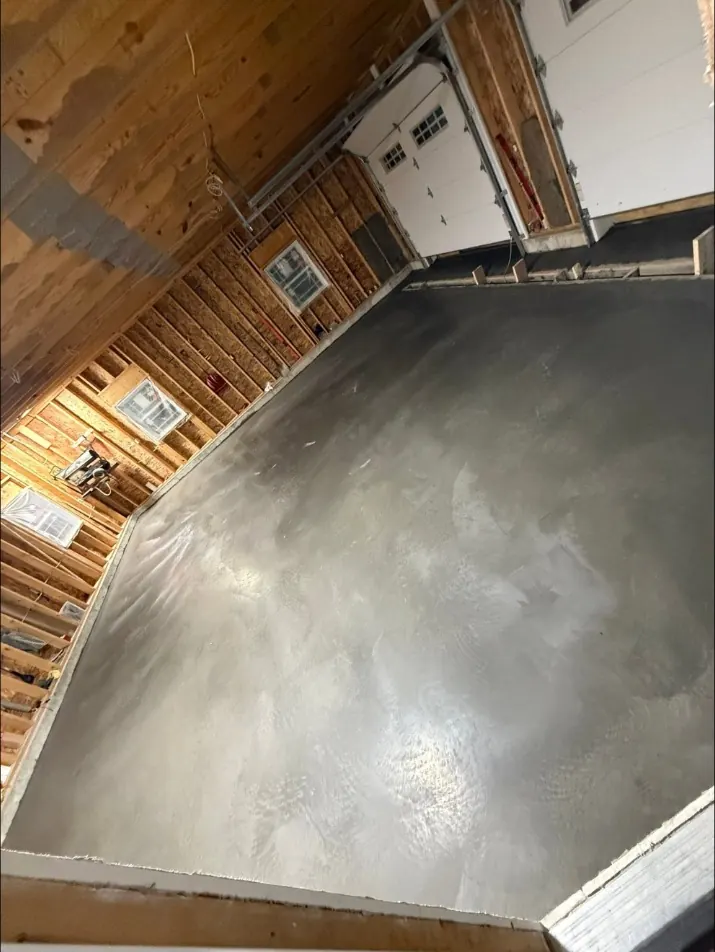
- Set reinforcement, pour and power trowel the surface.
- Saw cut control joints. NRMCA says conventional saw cuts are made within 4 to 12 hours after finishing.
- Cure, then wait before parking on it.
Code basics
New York's residential code is built on the International Residential Code, and a few of its numbers matter here:
- Thickness: slab-on-ground floors at least 3 1/2 inches thick (R506.1).
- Base: a 4-inch base course of clean, graded sand, gravel or crushed stone, unless the soil qualifies for an exception (R506).
- Strength: Table R402.2 sets garage floor slabs at 3,500 psi where weathering potential is severe, with 5 to 7 percent entrained air. Yonkers' code design table, for example, lists weathering potential as severe, and Central New York gets the same freeze-thaw and road salt.
- Troweled floors: the same table allows air to drop to 3 percent on steel-troweled garage floors if strength is raised to at least 4,000 psi.
These are minimums. Plans and your local code officer can require more, and heavier use calls for a thicker slab.
Vapor retarder: usually optional in a garage
The code's under-slab vapor retarder requirement has an exception for garages, utility buildings and other unheated accessory structures. If you plan to heat the garage, finish it or store things on the floor that don't like moisture, it's worth discussing. See vapor barriers under slabs.
Slope, drains and thinking ahead
Section R309.1 requires the parking area to slope so liquids move to a drain or toward the main vehicle door. A new floor is the time to get that right, and to add anything you'll want later: a floor drain, conduit for an outlet, radiant tubing, or a thicker area for a car lift. Read garage floor slope and drains and slab requirements for a car lift.
What drives the cost
Every garage floor is priced on its own details. The main drivers are:
- Floor size and thickness, which set the yards of concrete.
- Removal: how thick the old slab is, whether it has steel in it, and how far it has to be hauled.
- Base repair: how much soft or wet material has to come out.
- Access: whether a truck can chute concrete in or a pump is needed.
- Extras: drains, conduit, radiant tubing, a thickened area for a lift.
- Season: cold weather protection adds work late in the year.
When comparing quotes, check that each one includes the same base work and removal. See what a concrete estimate should include.
Our garage floor jobs
We've poured garage floors in Verona and Oxford, and we remove and replace old floors as well. Big interior floors get a power-troweled finish so they're easy to sweep and clean. Our garage floors page has photos.
Timing
Removal, base work and the pour usually happen over a few days, depending on size, access and weather. Then the floor needs time before it carries a car; see when you can drive on new concrete. In late fall, cold weather protection may be needed to keep the new floor from freezing while it's young.
Sources
- Town of Marbletown, NY: Residential Code of New York plan review checklist
- IRC R506 concrete slabs on ground (2025 California Residential Code text)
- IRC Table R402.2 concrete strength (2025 California Residential Code text)
- Penn State PHRC: Concrete 101 handout (IRC Table R402.2)
- City of Yonkers, NY: RCNYS Table R301.2(1) design criteria
- Building Code Trainer: IRC R309.1 garage floor slope
- NRMCA, CIP 6: Joints in Concrete Slabs on Grade